
Price Reduction
Address
70 Frederick Place, Mount Vernon, NY
Price
$ 6,950
Property Attributes
- MLS#1039441
- TypeRentals
- Listing Status Active
- CityMount Vernon
- Postal Code10552
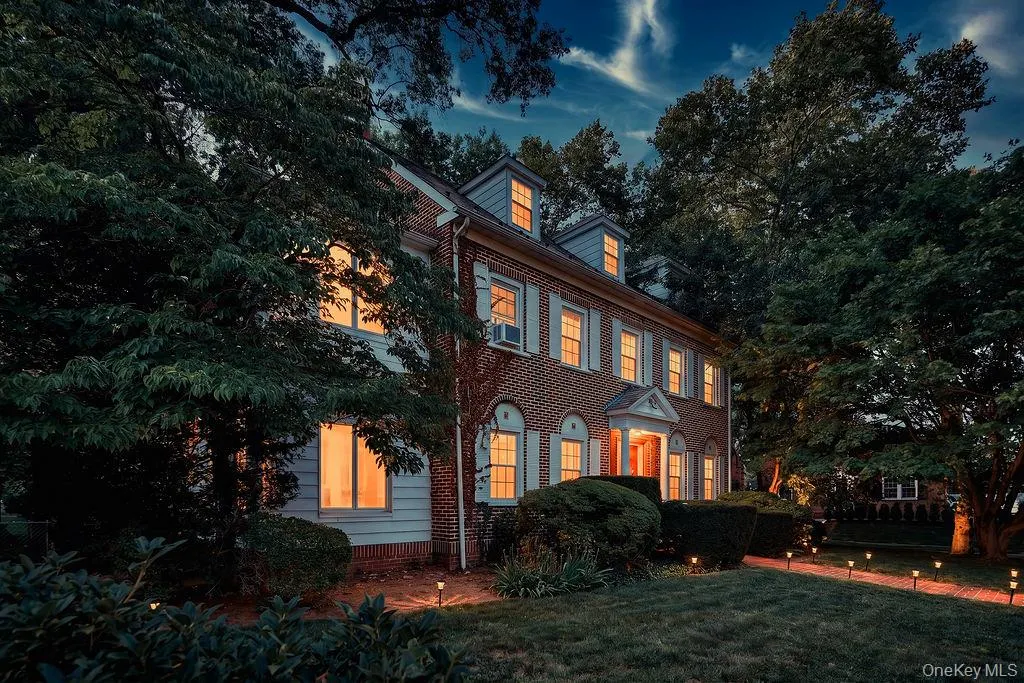
- StyleColonial
- Year Built1927
- Price$ 6,950
- Bedrooms6
- Full Bathrooms3
- Half Bathrooms1
- Sqr Footage3458
- Lot Size0.2 Acres
Data Source:
Listings courtesy of OneKey® MLS as distributed by MLS GRID
Property Description
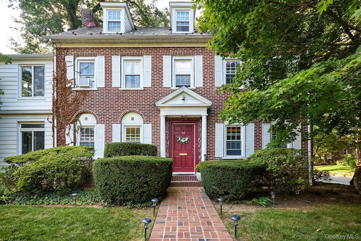
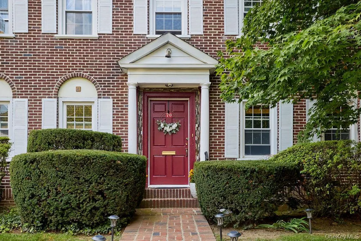
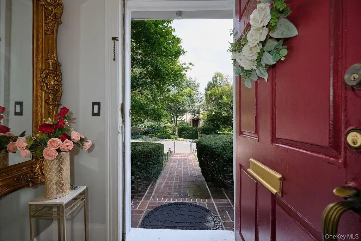
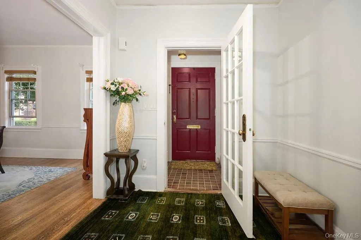
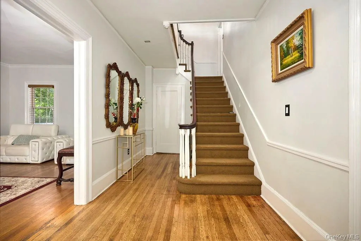
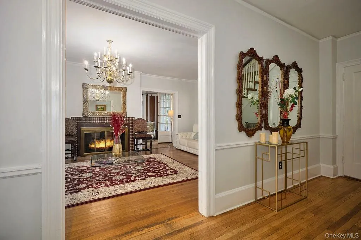
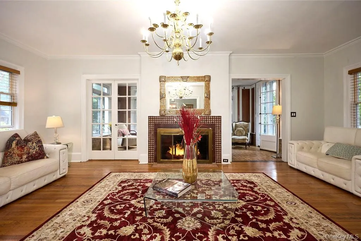
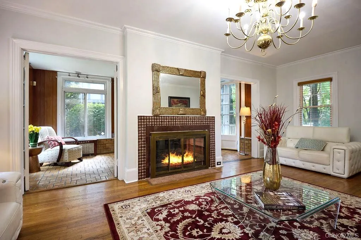
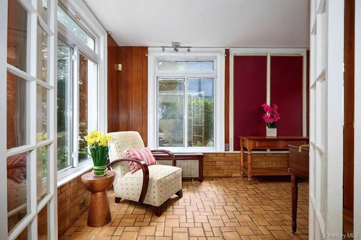
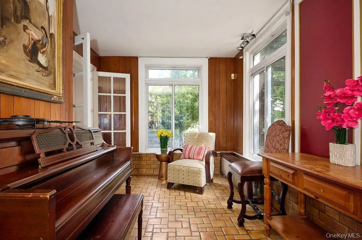
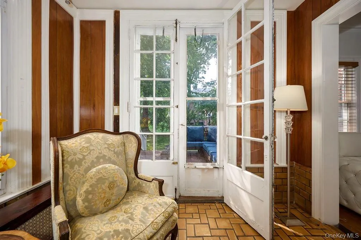
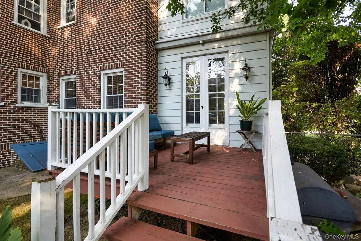
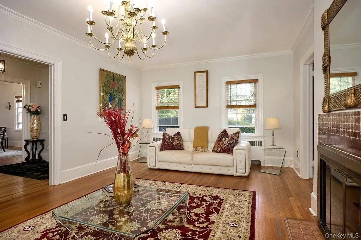
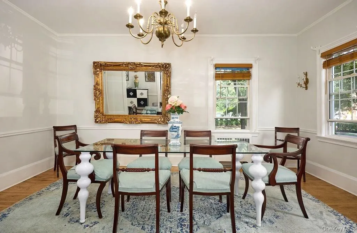
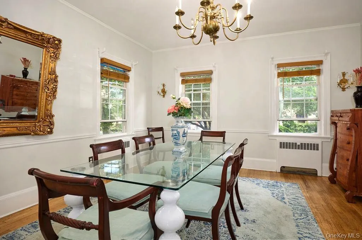
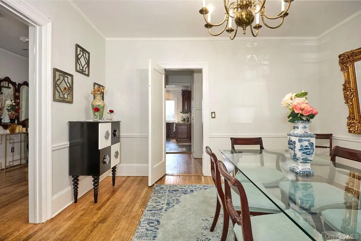
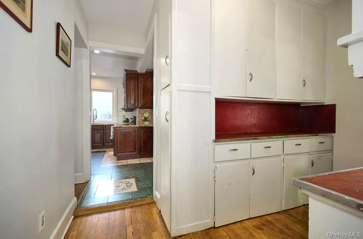
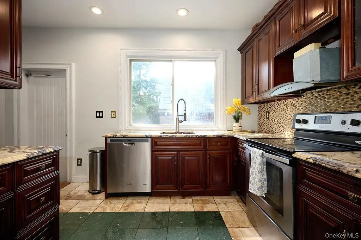
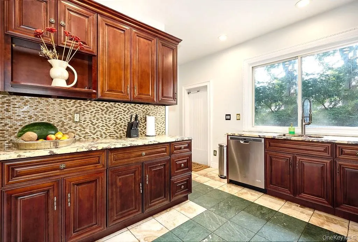
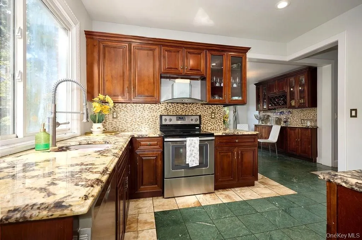
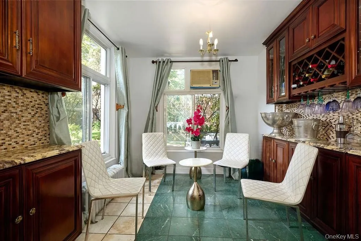
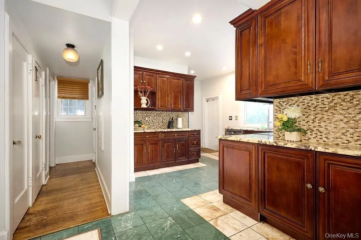
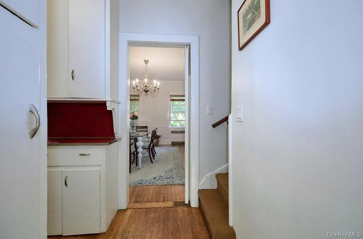
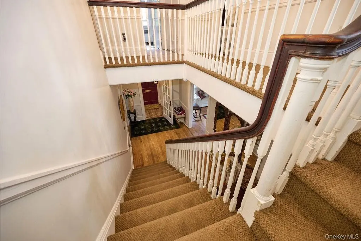
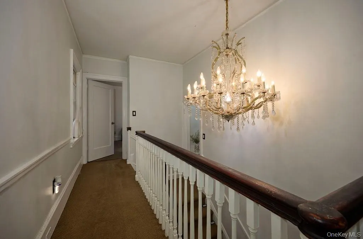
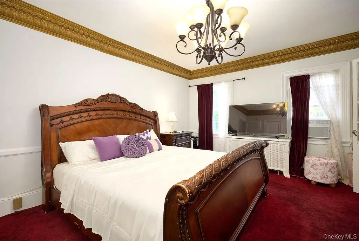
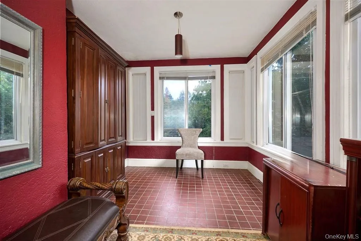
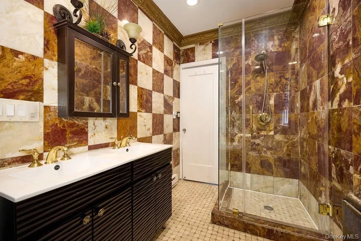
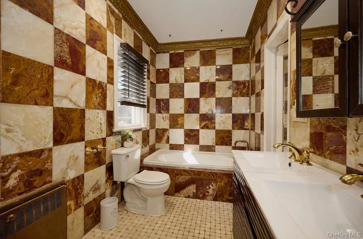
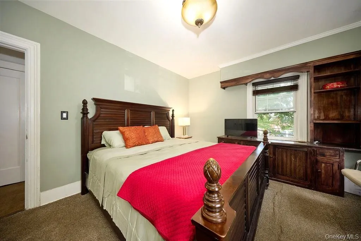
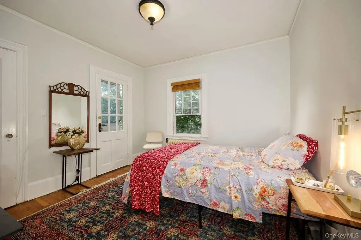
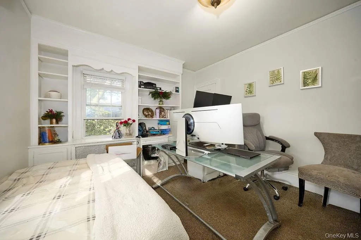
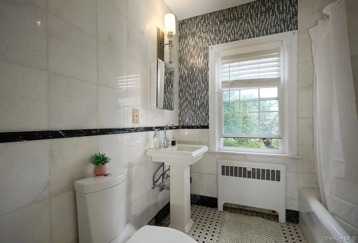
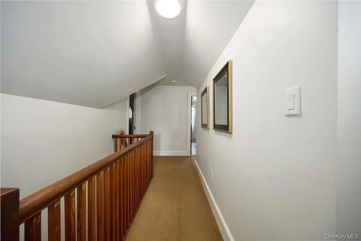
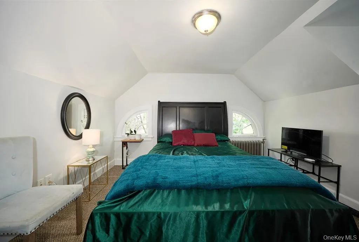
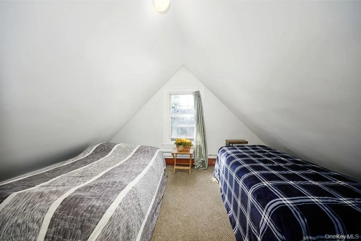
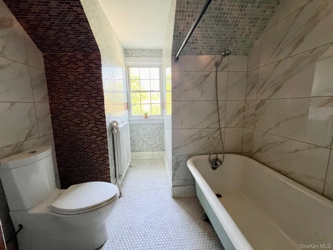
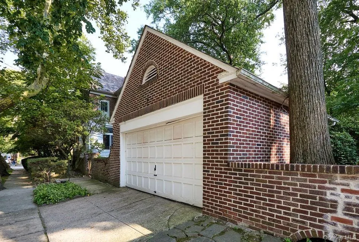
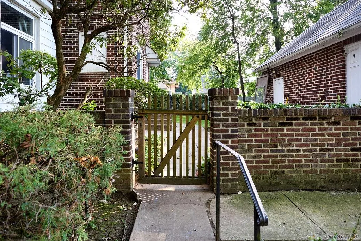
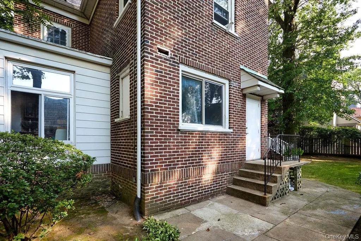
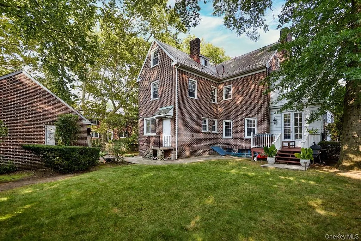
Located on one of Mount Vernon's the nicest streets, just a short stroll from the Fleetwood train station, this charming colonial house has a lot to offer. As you walk in, you are welcomed by a spacious foyer. The main floor features a generously sized living room, an elegant dining room, powder room, sunroom, deck, and most importantly--a fully renovated kitchen with marble floors, granite countertops, and all stainless steel appliances. Upstairs, the second floor offers a large master bedroom with a master bath (bathtub and shower), a sunroom/dressing room. Additionally, three other bedrooms share a renovated bathroom. The third floor can easily accommodate guests or an au pair with its one bedroom, office space and a bathroom. Garage and flat backyard.
| Elementary School | Middle School | High School |
|---|---|---|
| Traphagen Elementary School | Pennington Middle School | Mt Vernon High School |
| Price History | |
|---|---|
| 8/18/2026 | Listed $7,200 |
| 9/12/2026 | 4$6,950 |
General Features
| Sewer | Public Sewer |
|---|---|
| Heating | Oil,Radiant |
| Cooling | Wall/Window Unit(s) |
| Utilities | Trash Collection Public |
| Appliances | Cooktop,Dishwasher,Dryer,Refrigerator,Washer |
| Garage Spaces | 1 |
| Patio/Porch Features | Deck,Patio |
| Architectural Style | Colonial |
| Construction Materials | Frame,Brick |
| Pets Allowed | No Restrictions |
| Year Built | 1927 |
| View | Neighborhood |
| Property Subtype | Single Family Residence |
| Parcel Number | 0800-165-040-02048-000-0001 |
| County | Westchester County |
| Property Type | Residential Lease |
| HOA | No |
| Garage Y/N | Yes |
| Total Rooms | 10 |
| Full Baths | 3 |
| High School | Mt Vernon High School |
| City | Mount Vernon |
| Disclosures | Lead Paint |
| Senior Community Y/N | No |
| High School District | Mount Vernon |
| Carport Y/N | No |
| Elementary School | Traphagen |
| Property Attached Y/N | No |
| Middle/Junior High School | Pennington |
| Property Condition | Actual |
| Availability Date | 2026-09-01 |
| Building Area Units | Square Feet |
| Standard Status | Active |
| Middle/Junior School District | Mount Vernon |
| Elementary School District | Mount Vernon |
| Tax Lot | 1 |
| PostalCity | Mount Vernon |
| AttributionContact | 914-693-5476 |
| Year Built Effective | 2017 |
| Listing Appliances | Cooktop, Dishwasher, Dryer, Refrigerator, Washer |
Interior Features
| Interior Amenities | Chandelier,Eat-in Kitchen,Formal Dining,Entrance Foyer,Granite Counters,Primary Bathroom,Pantry |
|---|---|
| Basement | Bilco Door(s),Full,Unfinished |
| Flooring | Hardwood,Carpet |
| Furnished Y/N | Furnished |
| Total Fireplaces | 1 |
| Fireplace Features | Living Room,Wood Burning |
| Formal Dining | Yes |
| Basement Features | Bilco Door(s), Full, Unfinished |
| Basement (Y/N) | Yes |
| Window Features | Blinds |
| Fireplace Y/N | Yes |
| Half Baths | 1 |
| Total Bedrooms | 6 |
| Entry Level | 1 |
| Eat-in Kitchen | Yes |
| Total Baths | 4 |
| General Features | Chandelier,Eat-in Kitchen,Formal Dining,Entrance Foyer,Granite Counters,Primary Bathroom,Pantry |
| Entrance Foyer | Yes |
Exterior Features
| Fencing | Fenced |
|---|---|
| Parking Features | Detached |
| Water Source | Public |
| Total Parking | 2 |
| Parking Spaces | 2 |
| Parking Features | Detached |
| Spa | No |
| Waterfront Y/N | No |
| Road Frontage Type | Municipal |
| Horse Y/N | No |
Amenities
- Foreclosure
- Views
- Short Sale
- New Construction
- Adult 55+
- Lease To Own
- No Strata Fees
- Furnished
- Pets
- Primary On Main
- Air Conditioning
- Seller Finance
- Green
- Fixer Upper
- Horse
- Golf
- Fireplace
- Deck
- Garage
- Basement
- Pool
Property vs Rentals Average in 10552
Price
Year Built
Visits
 The data relating to real estate for sale on this web site comes in part from the Broker Reciprocity Program of Charleston Trident Association of REALTORS® -- All information deemed reliable but not guaranteed. All properties are subject to prior sale, change or withdrawal. Neither listing broker(s) or information provider(s) shall be responsible for any typographical errors, misinformation, misprints and shall be held totally harmless. Listing(s) information is provided for consumer's personal,
 Midwest Real Estate Data (MRED) All information deemed reliable but not guaranteed. All properties are subject to prior sale, change or withdrawal. Neither listing broker(s) or information provider(s) shall be responsible for any typographical errors, misinformation, misprints and shall be held totally harmless. Listing(s) information is provided for consumer's personal, non-commercial use and may not be used for any purpose other than to identify prospective properties consumers may be interested in purchasing. The data relating to real estate for sale on this website comes in part from the Internet Data Exchange program of the Multiple Listing Service. Real estate listings held by brokerage firms other than Westchester may be marked with the Internet Data Exchange logo and detailed information about those properties will include the name of the listing broker(s) when required by the MLS. Copyright ©2026 All rights reserved.Based on information submitted to the MLS GRID as of September 28, 2026 1:32 AM UTC All data is obtained from various sources and may not have been verified by broker or MLS GRID. Supplied Open House Information is subject to change without notice.
Data is updated as of September 28, 2026 1:32 AM UTC
Midwest Real Estate Data (MRED) All information deemed reliable but not guaranteed. All properties are subject to prior sale, change or withdrawal. Neither listing broker(s) or information provider(s) shall be responsible for any typographical errors, misinformation, misprints and shall be held totally harmless. Listing(s) information is provided for consumer's personal, non-commercial use and may not be used for any purpose other than to identify prospective properties consumers may be interested in purchasing. The data relating to real estate for sale on this website comes in part from the Internet Data Exchange program of the Multiple Listing Service. Real estate listings held by brokerage firms other than Westchester may be marked with the Internet Data Exchange logo and detailed information about those properties will include the name of the listing broker(s) when required by the MLS. Copyright ©2026 All rights reserved.Based on information submitted to the MLS GRID as of September 28, 2026 1:32 AM UTC All data is obtained from various sources and may not have been verified by broker or MLS GRID. Supplied Open House Information is subject to change without notice.
Data is updated as of September 28, 2026 1:32 AM UTC
 OneKey® MLS required Copyright, Source of Data and Disclaimer for IDX display
Information Copyright 2026, OneKey® MLS. All Rights Reserved.
The source of the displayed data is either the property owner or public record provided by non-governmental third parties. It is believed to be reliable but not guaranteed. This information is provided exclusively for consumers' personal, non-commercial use.
The data relating to real estate for sale on this website comes in part from the
OneKey® MLS required Copyright, Source of Data and Disclaimer for IDX display
Information Copyright 2026, OneKey® MLS. All Rights Reserved.
The source of the displayed data is either the property owner or public record provided by non-governmental third parties. It is believed to be reliable but not guaranteed. This information is provided exclusively for consumers' personal, non-commercial use.
The data relating to real estate for sale on this website comes in part from the