





Address
7 Ogden Road, Ossining, NY
Price
$ 698,000
Property Attributes
- MLS#1023097
- TypeSingle Family
- Listing Status Pending
- CityOssining
- Postal Code10562
- StyleBungalow,Ranch
- Year Built1960
- Taxes$ 19958
- Price$ 698,000
- Bedrooms4
- Full Bathrooms3
- Half Bathrooms0
- Sqr Footage1176
- Lot Size0.5477 Acres
Data Source:
Listings courtesy of OneKey® MLS as distributed by MLS GRID
Property Description
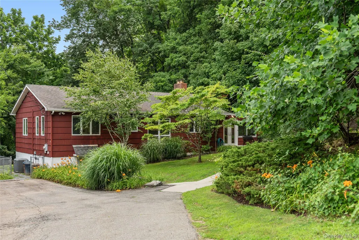
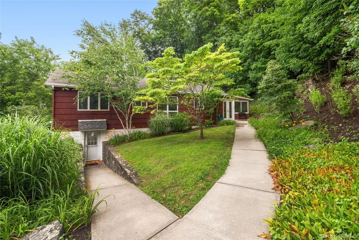
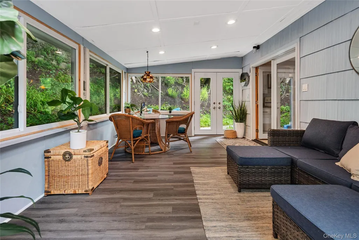
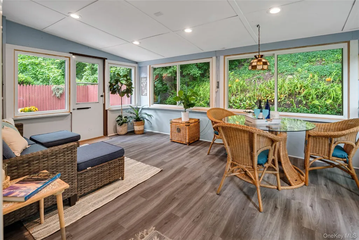
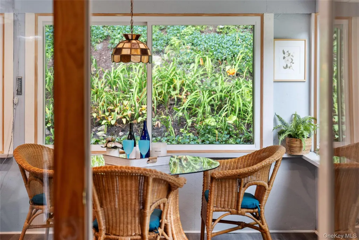
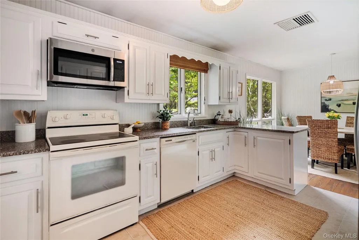
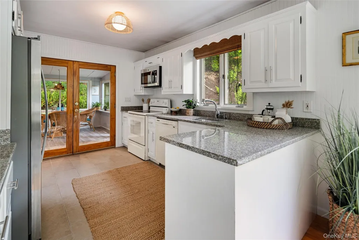
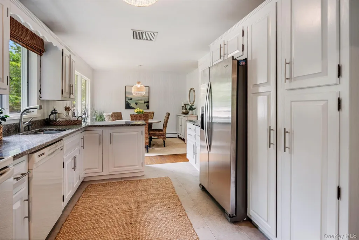
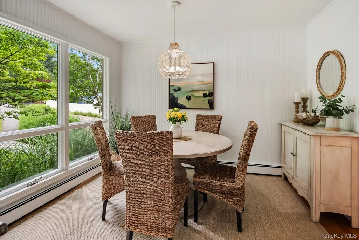
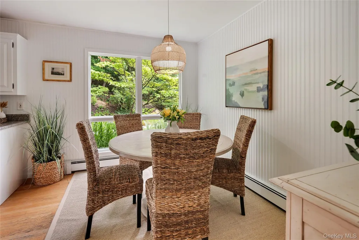
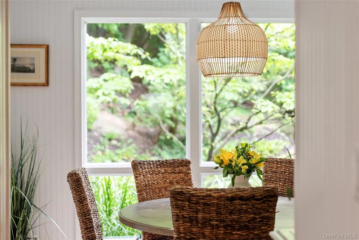
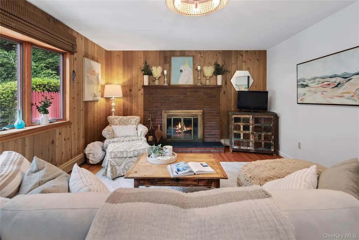
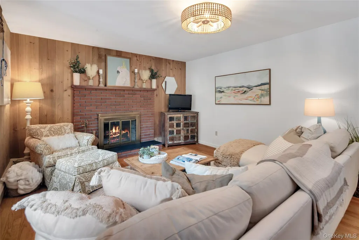
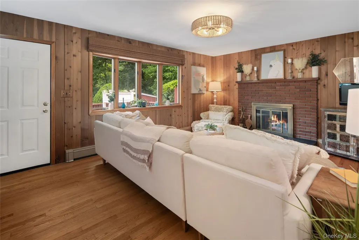
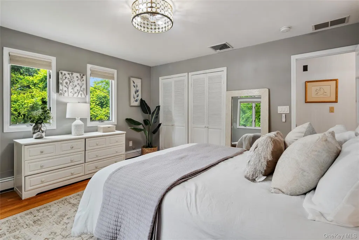
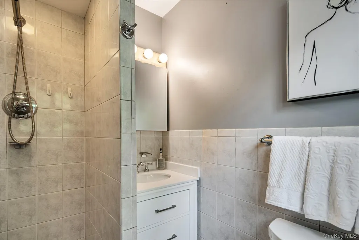
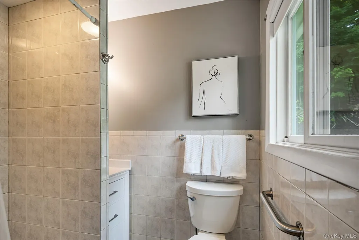
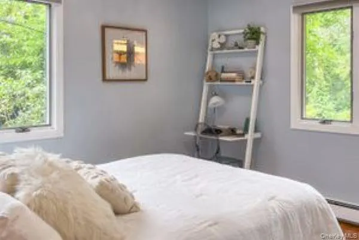
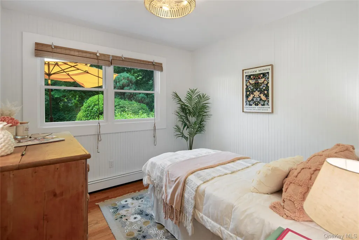
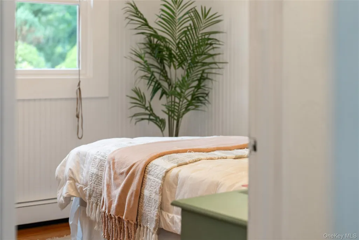
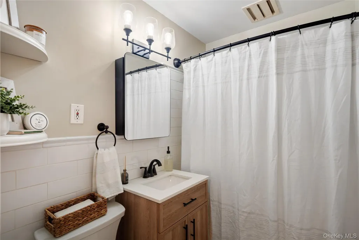
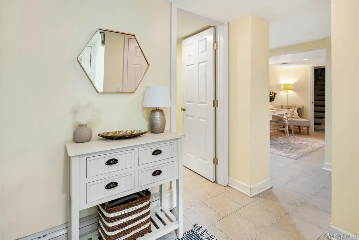
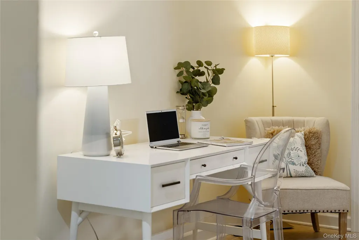
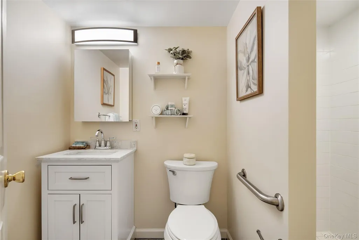
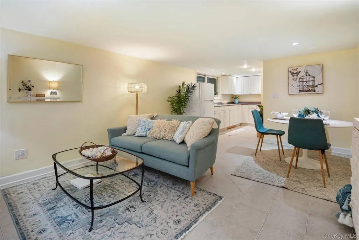
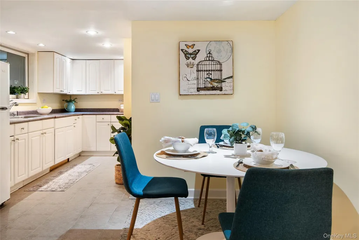
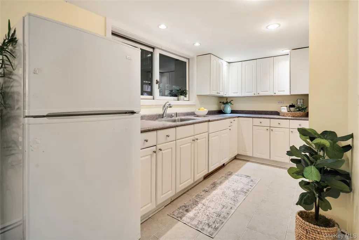
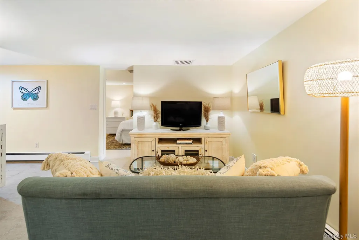
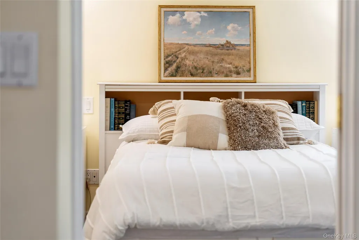
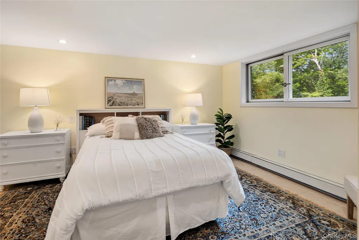
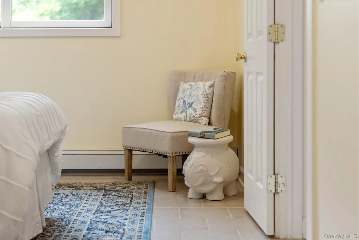
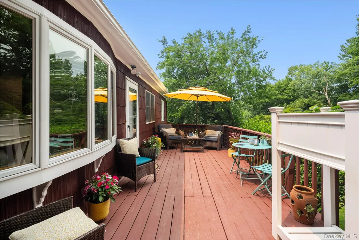
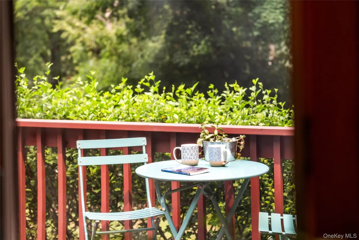
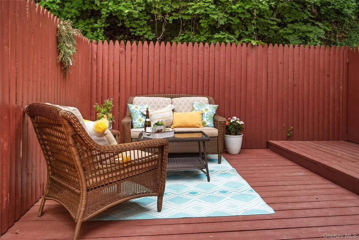
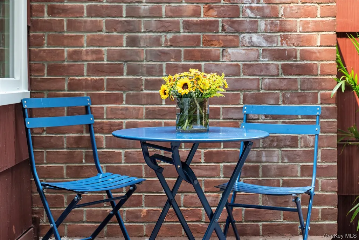
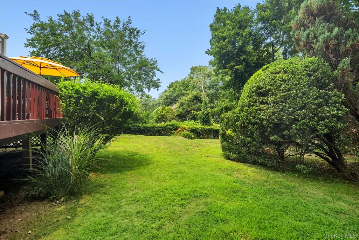
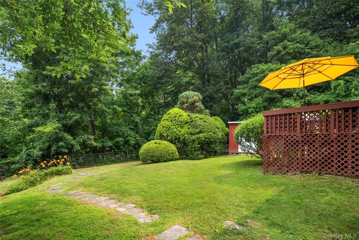
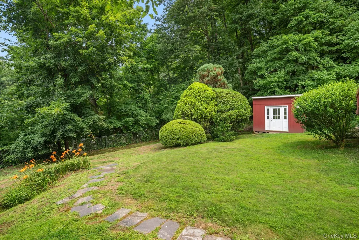
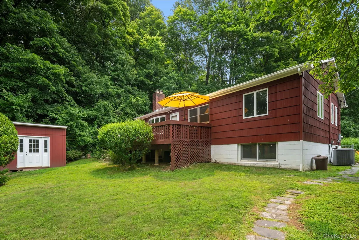
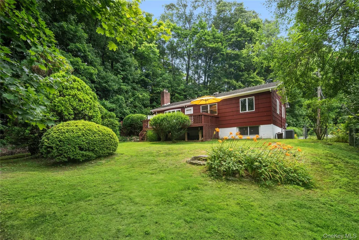
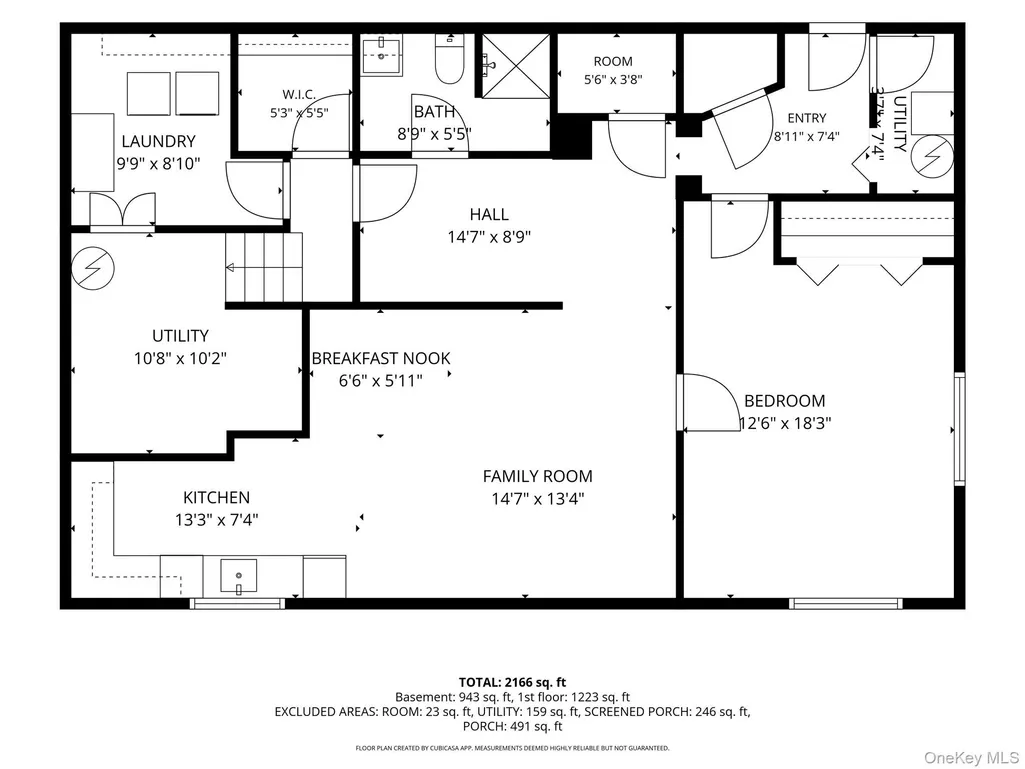
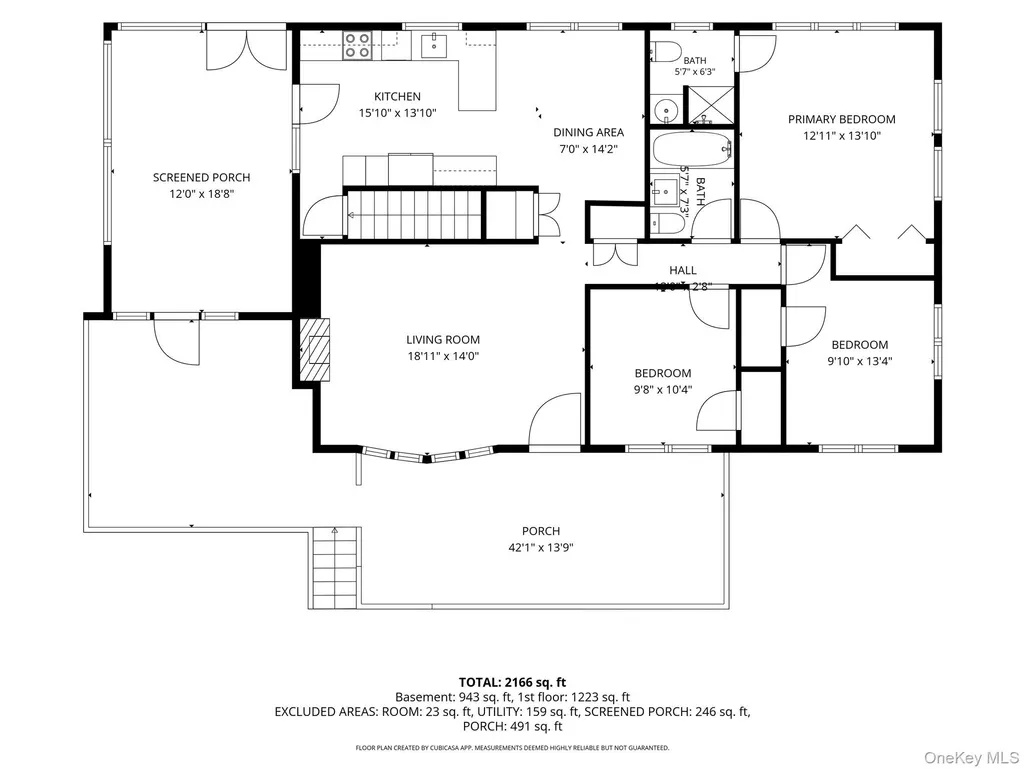
Charm meets flexibility in this rare Ossining find! A legal mother-daughter bungalow ranch that feels like a secret waiting to be discovered! Tucked back from the road amid mature plantings and lush landscaping, this home delivers a bright, cheerful, private pocket of comfort. Step inside to a sun-drenched three-season room with recessed lighting, then through French doors into a warm kitchen with abundant cabinets and granite countertops. A dining area with oversized windows keeps the light flowing all day, opening into a family room with a fireplace, large bay window, and a door to the back deck. The first-floor primary bedroom features an en-suite bath and is joined by two additional bedrooms and a hall bath, with hardwood floors throughout the main level. A standout feature is the legal mother-daughter suite, complete with its own private entrance, summer kitchen, bedroom, full bath, and living/dining area. Ideal for multigenerational living, guests, or extra income potential. Out back, a fenced-in yard feels like your own private retreat - leafy, tucked away, and made for slow mornings and long summer nights. Fire up the grill on the spacious deck, linger under the stars, or lose an afternoon in the gardens. Ideally located close to the Croton train station (and the villages of both Croton-on-Hudson and Ossining, with plenty of amenities, shopping, and eateries nearby. Well-priced and move-in ready, this one won’t sit on the market long. Schedule your showing today.
| Elementary School | Middle School | High School |
|---|---|---|
| Brookside Elementary School | Anne M Dorner Middle School | Ossining High School |
| Price History | |
|---|---|
| 7/16/2026 | Listed $698,000 |
General Features
| Sewer | Public Sewer |
|---|---|
| Heating | Baseboard,Oil |
| Cooling | Attic Fan,Central Air |
| Utilities | Cable Connected,Electricity Connected,Phone Available,Trash Collection Public,Water Connected |
| Appliances | Dishwasher,Dryer,Electric Range,Exhaust Fan,Oven,Refrigerator,Washer,Oil Water Heater |
| Patio/Porch Features | Deck,Porch |
| Architectural Style | Bungalow,Ranch |
| Construction Materials | Advanced Framing Technique |
| Year Built | 1960 |
| View | Neighborhood,Trees/Woods |
| Property Subtype | Single Family Residence |
| Tax Year | 2025 |
| Parcel Number | 4203-080-019-00000-000-0012-000-0-1 |
| County | Westchester County |
| Property Type | Residential |
| HOA | No |
| Garage Y/N | No |
| Other Structures | Shed(s) |
| Total Rooms | 8 |
| Full Baths | 3 |
| Directions | GPS to 7 Ogden Rd Shared Driveway- look for the mailbox on the street - house is set back off the road- red house on the right. |
| High School | Ossining High School |
| City | Ossining |
| Senior Community Y/N | No |
| High School District | Ossining |
| Carport Y/N | No |
| Elementary School | Brookside |
| Property Attached Y/N | No |
| Tax Annual Amount | 19958 |
| Middle/Junior High School | Anne M Dorner Middle School |
| Additional Parcels Y/N | No |
| Building Area Units | Square Feet |
| Standard Status | Pending |
| Middle/Junior School District | Ossining |
| Elementary School District | Ossining |
| Tax Assessed Value | 625200 |
| PostalCity | Ossining |
| AttributionContact | 914-327-2777 |
| Listing Appliances | Dishwasher, Dryer, Electric Range, Exhaust Fan, Oven, Refrigerator, Washer, Oil Water Heater |
Interior Features
| Interior Amenities | First Floor Bedroom,First Floor Full Bath,Ceiling Fan(s),ENERGY STAR Qualified Door(s),Granite Counters,High Speed Internet,In-Law Floorplan,Natural Woodwork,Pantry,Primary Bathroom,Quartz/Quartzite |
|---|---|
| Basement | Finished,Full,Storage Space,Walk-Out Access |
| Flooring | Hardwood,Laminate,Tile |
| Total Fireplaces | 1 |
| Fireplace Features | Living Room,Masonry,Wood Burning |
| Basement Features | Finished, Full, Storage Space, Walk-Out Access |
| Basement (Y/N) | Yes |
| Window Features | Blinds,Screens |
| Fireplace Y/N | Yes |
| Total Bedrooms | 4 |
| Total Baths | 3 |
| General Features | First Floor Bedroom,First Floor Full Bath,Ceiling Fan(s),ENERGY STAR Qualified Door(s),Granite Counters,High Speed Internet,In-Law Floorplan,Natural Woodwork,Pantry,Primary Bathroom |
| Ceiling Fan(s) | Yes |
Exterior Features
| Fencing | Back Yard,Fenced |
|---|---|
| Parking Features | Driveway,Off Street,Shared Driveway |
| Water Source | Public |
| Total Parking | 4 |
| Parking Spaces | 4 |
| Parking Features | Driveway, Off Street, Shared Driveway |
| Foundation Details | Block |
| Spa | No |
| Building Area Total | 2166 |
| Waterfront Y/N | No |
Amenities
- Foreclosure
- Views
- Short Sale
- New Construction
- Adult 55+
- Lease To Own
- No Strata Fees
- Furnished
- Primary On Main
- Air Conditioning
- Seller Finance
- Green
- Fixer Upper
- Horse
- Golf
- Fireplace
- Deck
- Garage
- Basement
- Pool
Property vs Single Family Average in 10562
Price
Taxes
Year Built
Visits
 The data relating to real estate for sale on this web site comes in part from the Broker Reciprocity Program of Charleston Trident Association of REALTORS® -- All information deemed reliable but not guaranteed. All properties are subject to prior sale, change or withdrawal. Neither listing broker(s) or information provider(s) shall be responsible for any typographical errors, misinformation, misprints and shall be held totally harmless. Listing(s) information is provided for consumer's personal,
 Midwest Real Estate Data (MRED) All information deemed reliable but not guaranteed. All properties are subject to prior sale, change or withdrawal. Neither listing broker(s) or information provider(s) shall be responsible for any typographical errors, misinformation, misprints and shall be held totally harmless. Listing(s) information is provided for consumer's personal, non-commercial use and may not be used for any purpose other than to identify prospective properties consumers may be interested in purchasing. The data relating to real estate for sale on this website comes in part from the Internet Data Exchange program of the Multiple Listing Service. Real estate listings held by brokerage firms other than Westchester may be marked with the Internet Data Exchange logo and detailed information about those properties will include the name of the listing broker(s) when required by the MLS. Copyright ©2026 All rights reserved.Based on information submitted to the MLS GRID as of September 28, 2026 1:32 AM UTC All data is obtained from various sources and may not have been verified by broker or MLS GRID. Supplied Open House Information is subject to change without notice.
Data is updated as of September 28, 2026 1:32 AM UTC
Midwest Real Estate Data (MRED) All information deemed reliable but not guaranteed. All properties are subject to prior sale, change or withdrawal. Neither listing broker(s) or information provider(s) shall be responsible for any typographical errors, misinformation, misprints and shall be held totally harmless. Listing(s) information is provided for consumer's personal, non-commercial use and may not be used for any purpose other than to identify prospective properties consumers may be interested in purchasing. The data relating to real estate for sale on this website comes in part from the Internet Data Exchange program of the Multiple Listing Service. Real estate listings held by brokerage firms other than Westchester may be marked with the Internet Data Exchange logo and detailed information about those properties will include the name of the listing broker(s) when required by the MLS. Copyright ©2026 All rights reserved.Based on information submitted to the MLS GRID as of September 28, 2026 1:32 AM UTC All data is obtained from various sources and may not have been verified by broker or MLS GRID. Supplied Open House Information is subject to change without notice.
Data is updated as of September 28, 2026 1:32 AM UTC
 OneKey® MLS required Copyright, Source of Data and Disclaimer for IDX display
Information Copyright 2026, OneKey® MLS. All Rights Reserved.
The source of the displayed data is either the property owner or public record provided by non-governmental third parties. It is believed to be reliable but not guaranteed. This information is provided exclusively for consumers' personal, non-commercial use.
The data relating to real estate for sale on this website comes in part from the
OneKey® MLS required Copyright, Source of Data and Disclaimer for IDX display
Information Copyright 2026, OneKey® MLS. All Rights Reserved.
The source of the displayed data is either the property owner or public record provided by non-governmental third parties. It is believed to be reliable but not guaranteed. This information is provided exclusively for consumers' personal, non-commercial use.
The data relating to real estate for sale on this website comes in part from the