







Address
1508 Summerhill Lane, Cary, IL
Price
$ 450,000
Property Attributes
- MLS#12761211
- TypeSingle Family
- Listing Status New
- CityCary
- AreaCary - Oakwood Hills - Trout Valley
- NeighbourhoodCambria
- Postal Code60013
- StyleTraditional
- Year Built2002
- Taxes$ 12201
- Price$ 450,000
- Bedrooms4
- Full Bathrooms2
- Half Bathrooms1
- Sqr Footage3372
Data Source:
Midwest Real Estate Data (MRED)
Property Description
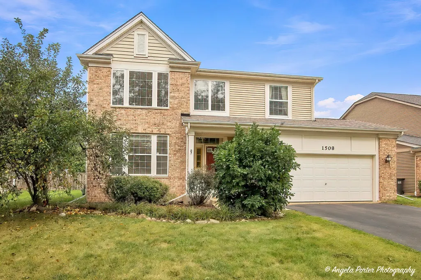
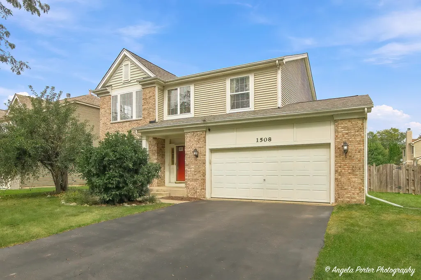
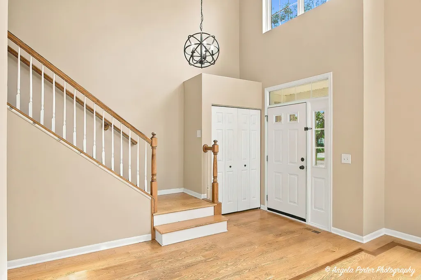
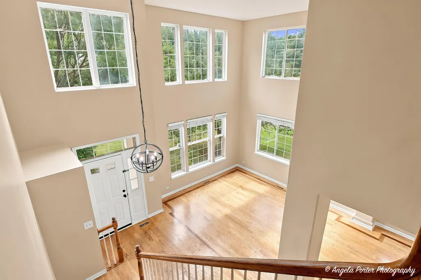
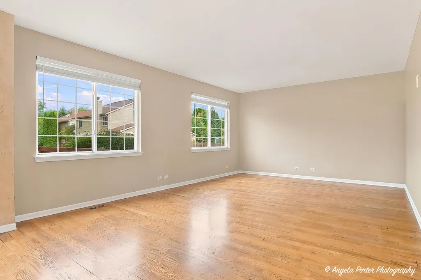
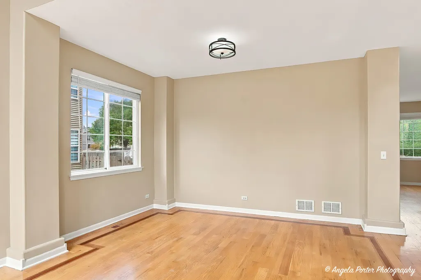
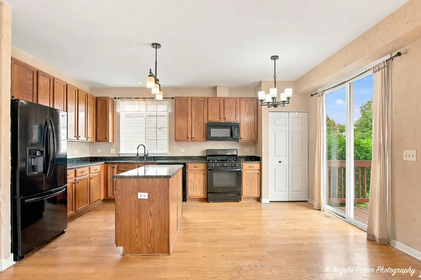
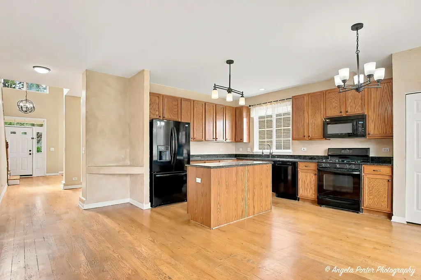
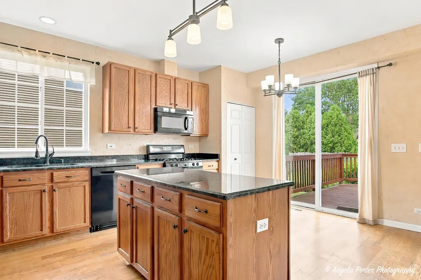
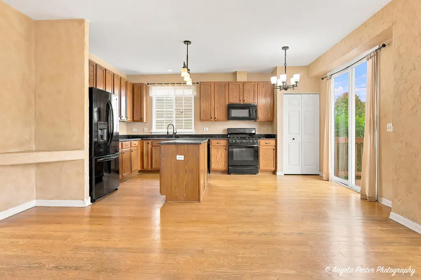
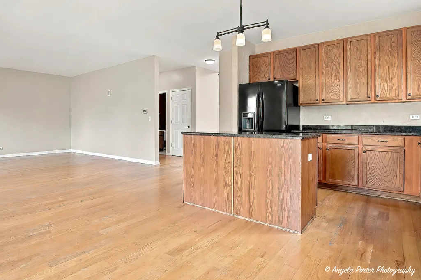
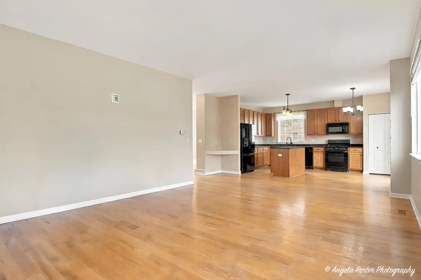
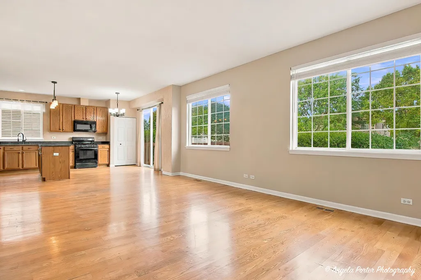
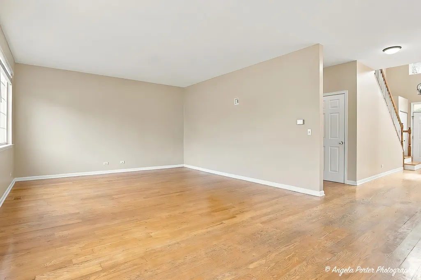
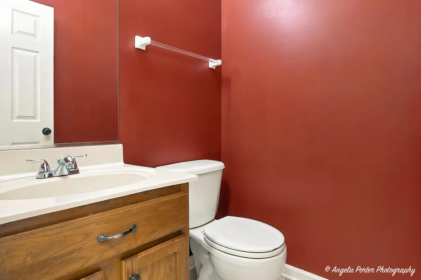
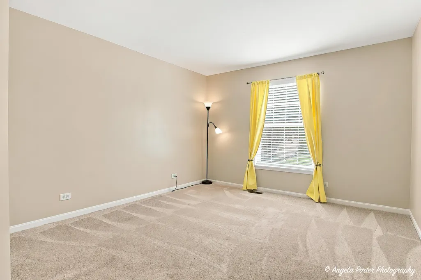
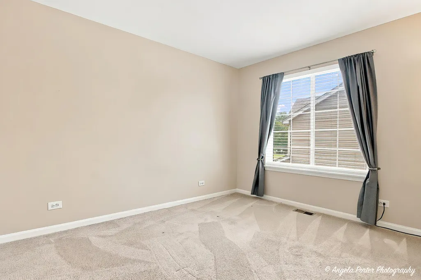
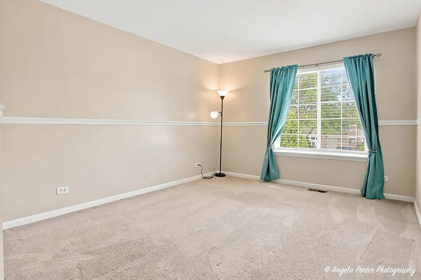
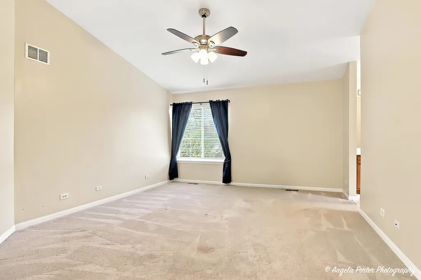
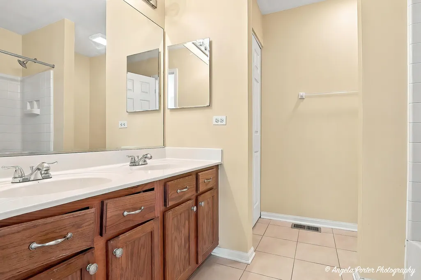
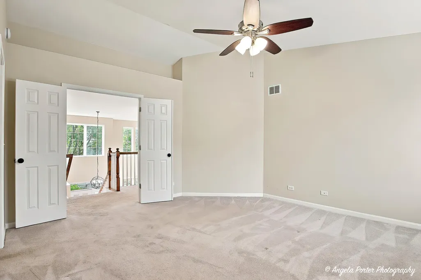
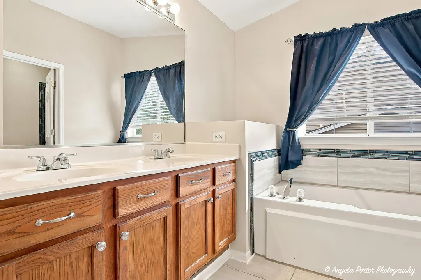
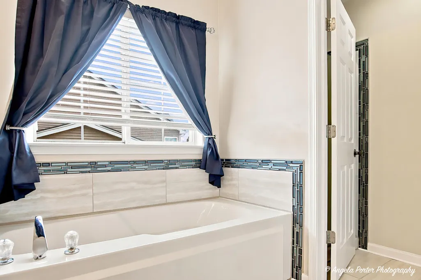
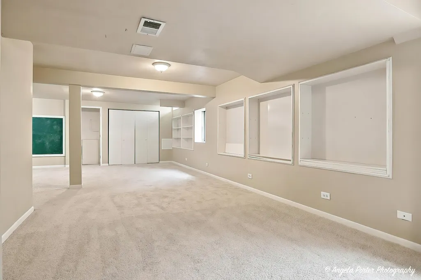
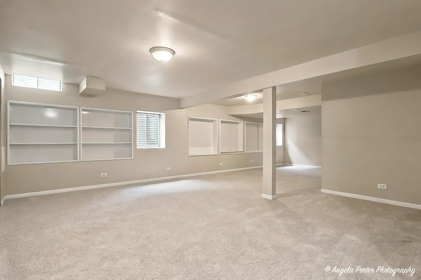
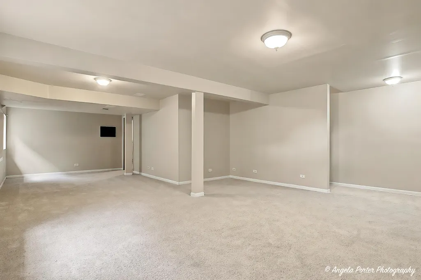
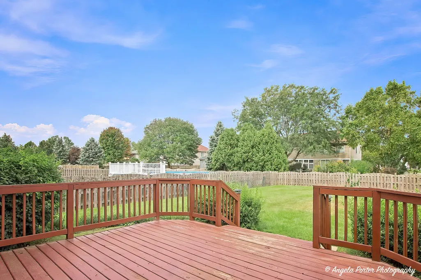
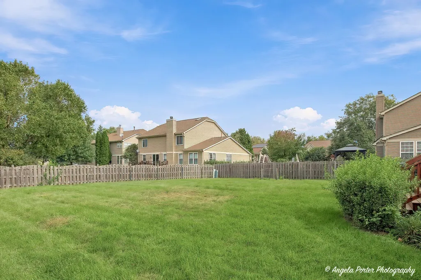
Welcome to Cambria Subdivision! This spacious 4-bedroom, 2.5-bath Redford model features a 2-story staircase entry, open-concept main level, fresh paint, and beautiful hardwood floors with decorative inlay throughout. The kitchen offers a center island, eating area, granite countertops, and 42-inch cabinets, opening to the family room for easy entertaining. The spacious primary suite features a walk-in closet and private bath with double sinks, tub, and separate shower. The full basement has brand-new carpet and plenty of dry storage. Outside, enjoy a large, fully fenced backyard with a spacious deck, perfect for entertaining. Walk to 265-acre Hoffman Park with trails, fishing pond, dog park, disc golf, and more, plus the nearby park and splash pad. Great location, great space, and so much to enjoy! Schedule your showing today!
| Elementary School | Middle School | High School |
|---|---|---|
| Canterbury Elementary School | Hannah Beardsley Middle School | Prairie Ridge High School |
| Price History | |
|---|---|
| 9/25/2026 | Listed $450,000 |
General Features
| Living Area | 3372 |
|---|---|
| Sewer | Public Sewer |
| Heating | Natural Gas,Forced Air |
| Cooling | Central Air |
| Possession | Closing |
| Roof | Asphalt |
| Appliances | Range,Microwave,Dishwasher,Refrigerator,Washer,Dryer,Disposal |
| Garage Spaces | 2 |
| Association Fee Includes | None |
| Architectural Style | Traditional |
| Construction Materials | Vinyl Siding,Brick |
| Year Built | 2002 |
| Electric | Circuit Breakers |
| Township | Nunda |
| Tax Year | 2025 |
| Ownership | Fee Simple |
| Community Features | Park,Lake,Curbs,Sidewalks,Street Lights,Street Paved |
| Assoc Fee Paid Per | Not Applicable |
| County | McHenry |
| New Construction | No |
| Property Type | Residential |
| Subdivision Name | Cambria |
| Total Rooms | 9 |
| Full Baths | 2 |
| Status | New |
| Directions | 3 OAKS W OF 14,SAGE S,NEW HAVN W,MNTCLAIR S,SUMMERHILL |
| High School | Prairie Ridge High School |
| City | Cary |
| High School District | 155 |
| MLS Area | Cary / Oakwood Hills / Trout Valley |
| Elementary School | Canterbury Elementary School |
| Tax Annual Amount | 12201 |
| Middle/Junior High School | Hannah Beardsley Middle School |
| Additional Parcels Y/N | No |
| Standard Status | Active |
| Middle/Junior School District | 47 |
| Elementary School District | 47 |
| Property Type | Detached Single |
Interior Features
| Interior Amenities | Cathedral Ceiling(s) |
|---|---|
| Basement | Finished,Full |
| Flooring | Hardwood |
| Half Baths | 1 |
| Laundry Features | Main Level |
| Total Bedrooms | 4 |
| Room Type | Recreation Room,Storage |
| LivingAreaSource | Assessor |
| Total Baths | 3 |
| Bedrooms Possible | 4 |
| Bathroom | Separate Shower,Double Sink |
Exterior Features
| Model | REDFORD |
|---|---|
| Parking Features | Asphalt,Garage Door Opener,Yes,Garage Owned,Attached,Garage |
| Water Source | Public |
| Total Parking | 2 |
| Foundation Details | Concrete Perimeter |
| Lot Dimensions | 65X120 |
| Waterfront Y/N | No |
| Other Equipment | Ceiling Fan(s),Sump Pump |
Amenities
- Foreclosure
- Views
- Short Sale
- New Construction
- Adult 55+
- Lease To Own
- No Strata Fees
- Furnished
- Primary On Main
- Air Conditioning
- Seller Finance
- Green
- Fixer Upper
- Horse
- Golf
- Fireplace
- Deck
- Garage
- Basement
- Pool
Property vs Single Family Average in 60013
Price
Taxes
Year Built
Visits

 The data relating to real estate for sale on this web site comes in part from the Broker Reciprocity Program of Charleston Trident Association of REALTORS® -- All information deemed reliable but not guaranteed. All properties are subject to prior sale, change or withdrawal. Neither listing broker(s) or information provider(s) shall be responsible for any typographical errors, misinformation, misprints and shall be held totally harmless. Listing(s) information is provided for consumer's personal,
 OneKey® MLS required Copyright, Source of Data and Disclaimer for IDX display
Information Copyright 2026, OneKey® MLS. All Rights Reserved.
The source of the displayed data is either the property owner or public record provided by non-governmental third parties. It is believed to be reliable but not guaranteed. This information is provided exclusively for consumers' personal, non-commercial use.
The data relating to real estate for sale on this website comes in part from the
OneKey® MLS required Copyright, Source of Data and Disclaimer for IDX display
Information Copyright 2026, OneKey® MLS. All Rights Reserved.
The source of the displayed data is either the property owner or public record provided by non-governmental third parties. It is believed to be reliable but not guaranteed. This information is provided exclusively for consumers' personal, non-commercial use.
The data relating to real estate for sale on this website comes in part from the